Blog · Home design
How to Use 4,691 Square Feet: Space Planning for a 5-Bedroom Colonial
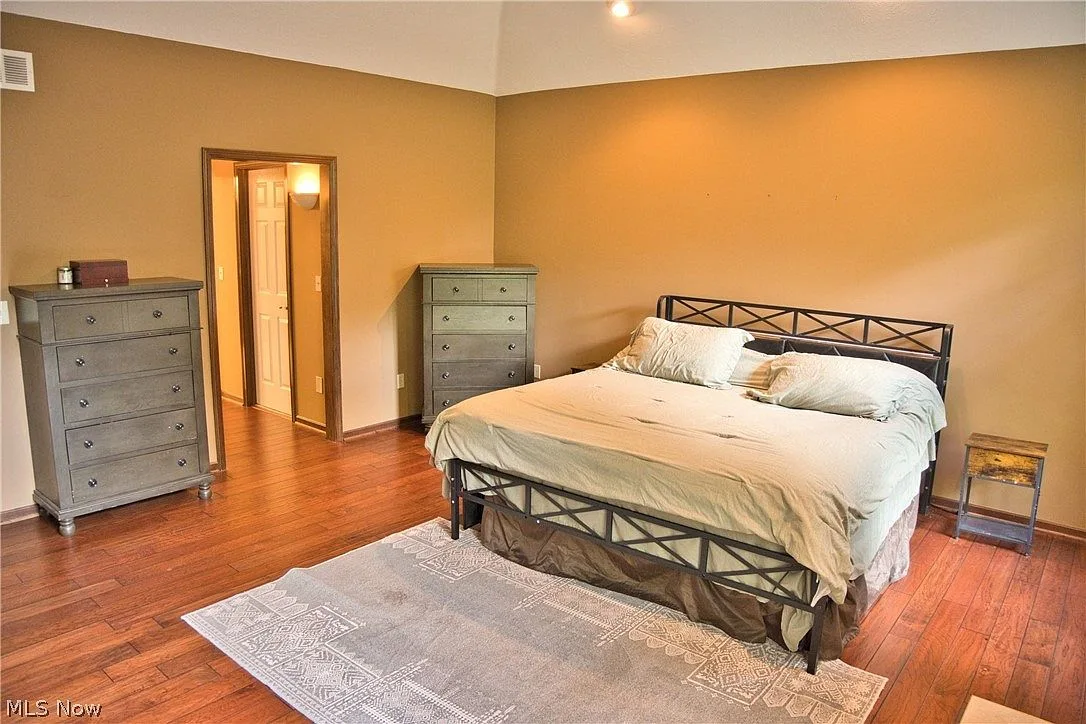
Big houses fail in one predictable way: the rooms go unused. A 5-bedroom Colonial with a finished walkout basement and a three-season sunroom, like 1225 River Run Dr, only feels right when every space has a job. Here is how to think about assigning one.
The five bedrooms
Five bedrooms is really four jobs plus a wildcard. The primary suite is the retreat, with its vaulted ceiling, fireplace, and a bath whose shower was redone in 2025. A second bedroom becomes the home office: two of the secondary rooms at River Run even come with built-in bookshelves and wainscoting that suit a study perfectly. That leaves two more rooms for kids, guests, or the hobby space you have been promising yourself.
The finished walkout basement
The basement is where families get creative. A wide-open finished space with walkout access to the yard can be a media room, a game room, a home gym, or any combination. The practical trick is zoning: keep one corner for the treadmill, one wall for the TV, and let the middle stay flexible for ping pong, a play area, or a second living space for older kids.
The three-season sunroom
The sunroom off the back of the house is the easiest win. Screened on three sides and looking out over the trees, it wants to be a reading nook, a coffee spot, or a plant room. Because it is three-season, keep the furniture light and weather-tolerant, and it becomes the most-used room in the house from spring through fall.
The main floor flow
The gourmet kitchen anchors the main floor, with granite counters and an island cooktop that make it the natural gathering spot. The two-story living room, with its stacked-stone fireplace, handles the big occasions, while the formal dining room takes the holidays. The result is a floor plan where daily life and entertaining do not fight for the same corner.
The bottom line
A home this size rewards a plan. Give each room a purpose on day one and the house works the way it was built to: room to spread out, entertain, and enjoy everyday life. If you want to walk the floor plan at 1225 River Run Dr and talk through how it could fit your family, the door is open.
Walk the floor plan yourself
Private tours of 1225 River Run Dr are available by appointment.